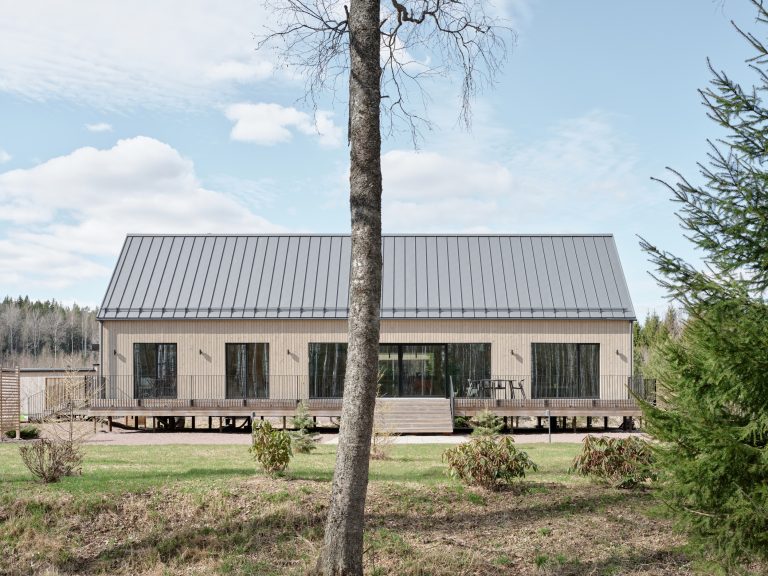
Onto
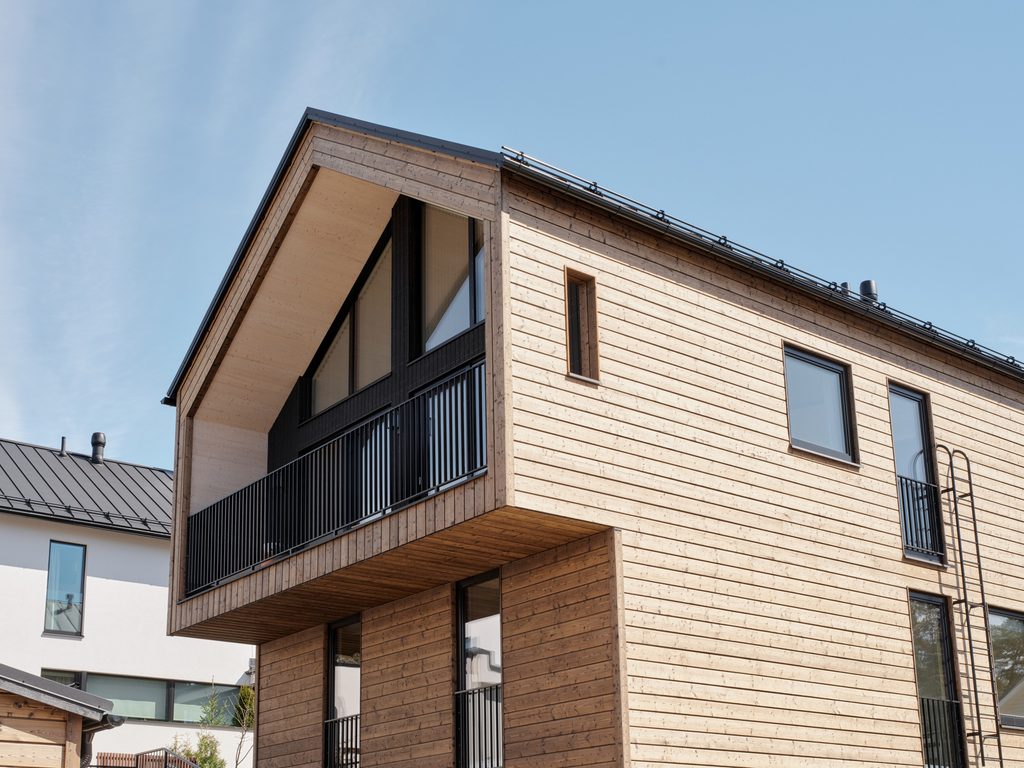
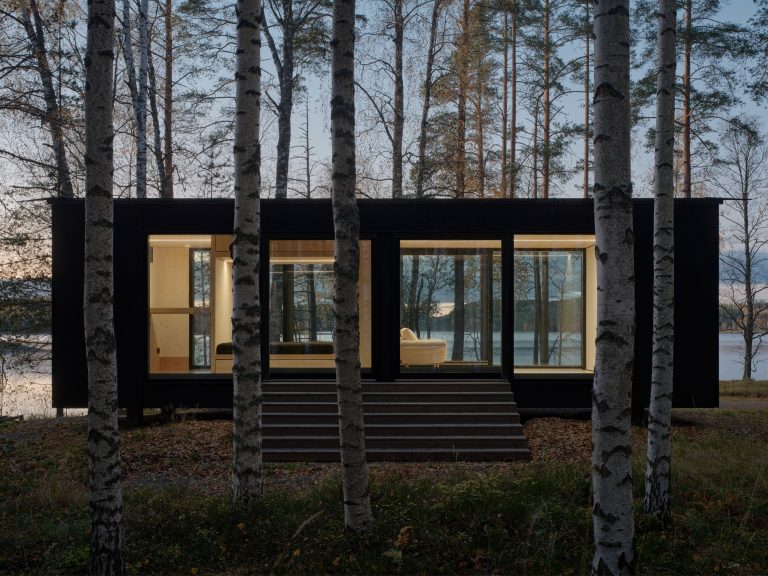
Onto was designed not only for dramatic views, but also for an urban setting. In this Helsinki house, demanding fire classification and zoning have been carefully resolved.
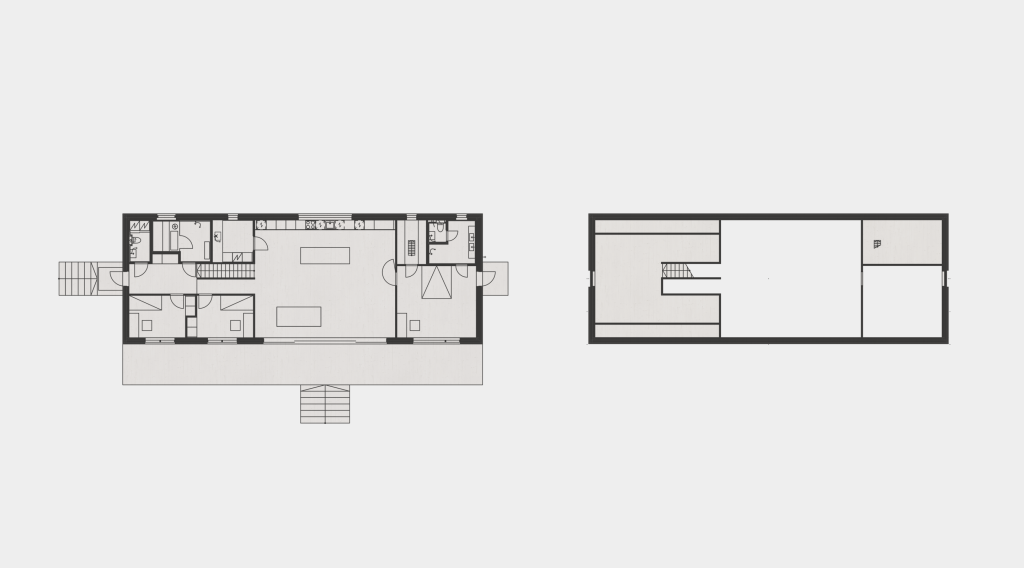
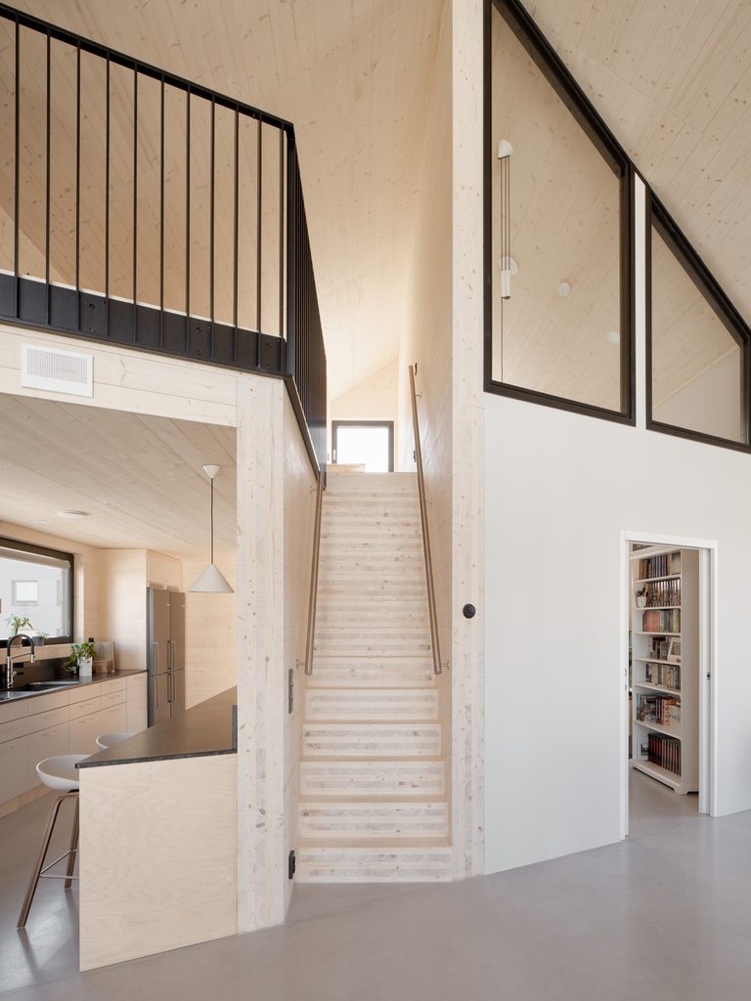
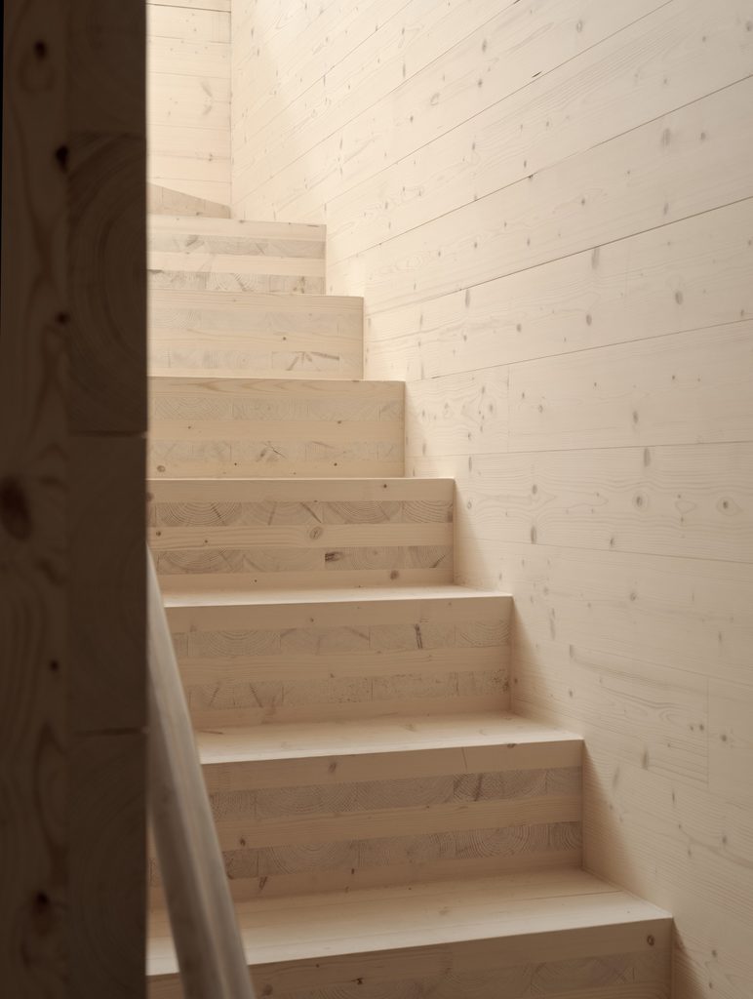
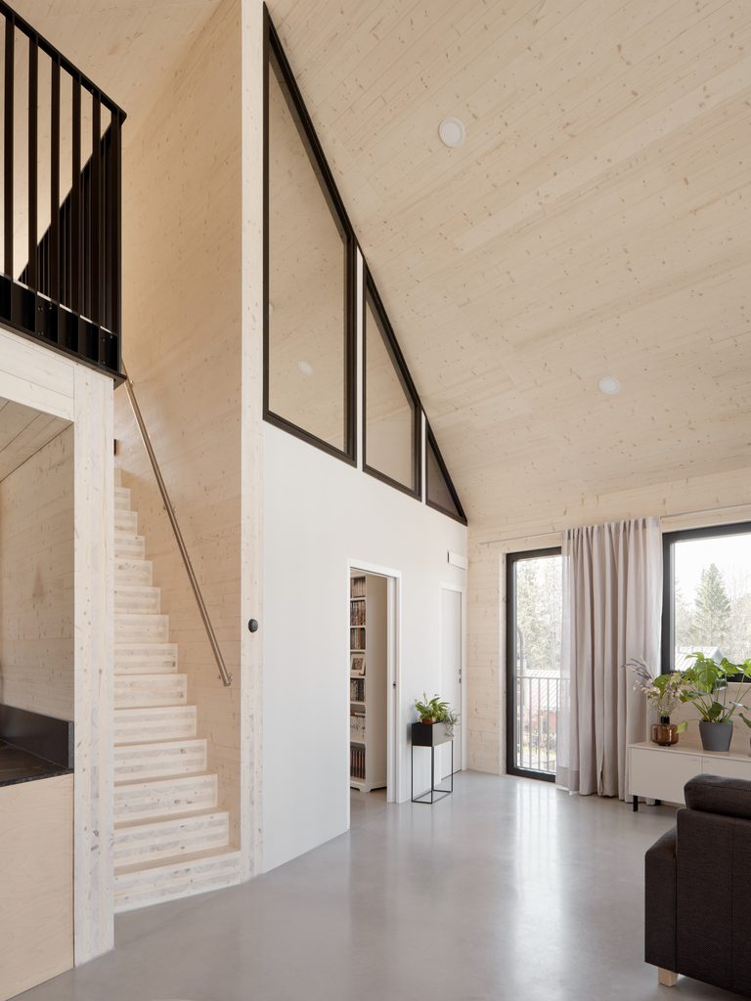
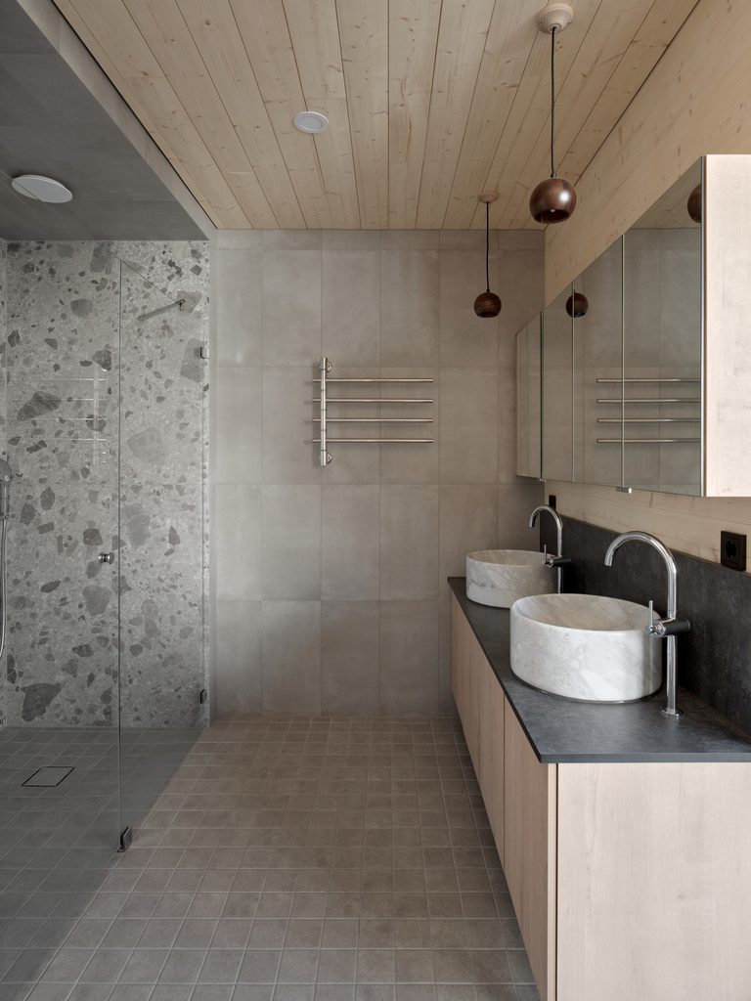
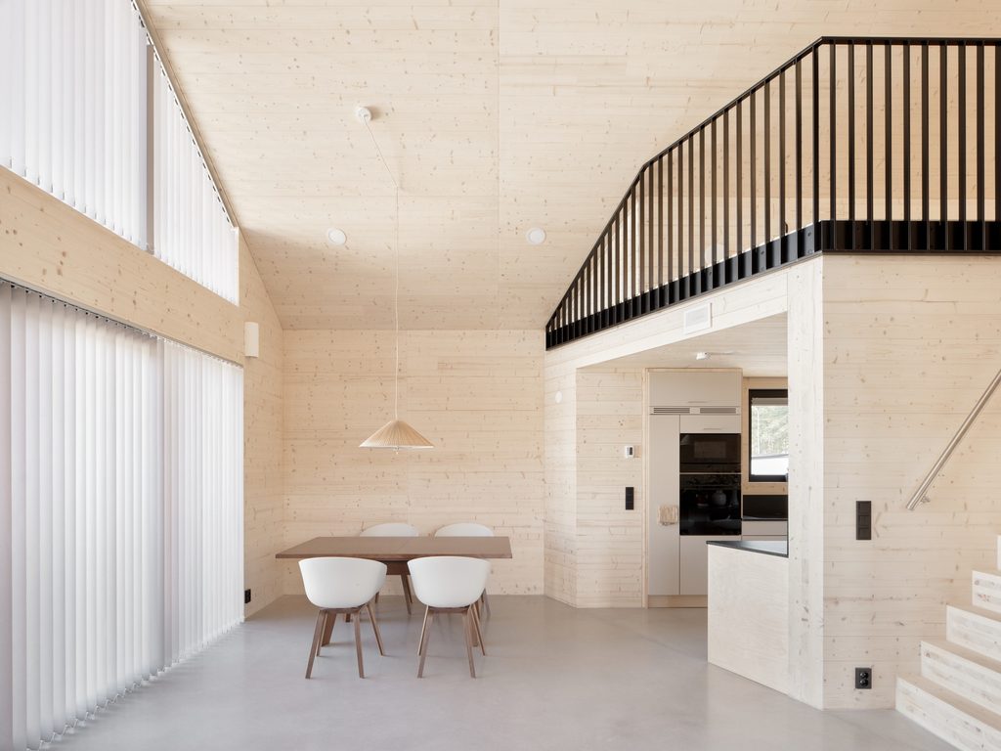
The basement contains a guest room and sauna. The middle floor holds the bedrooms and bathrooms for a family with children. The top floor contains the kitchen, a large living room and quiet workspaces for remote work.
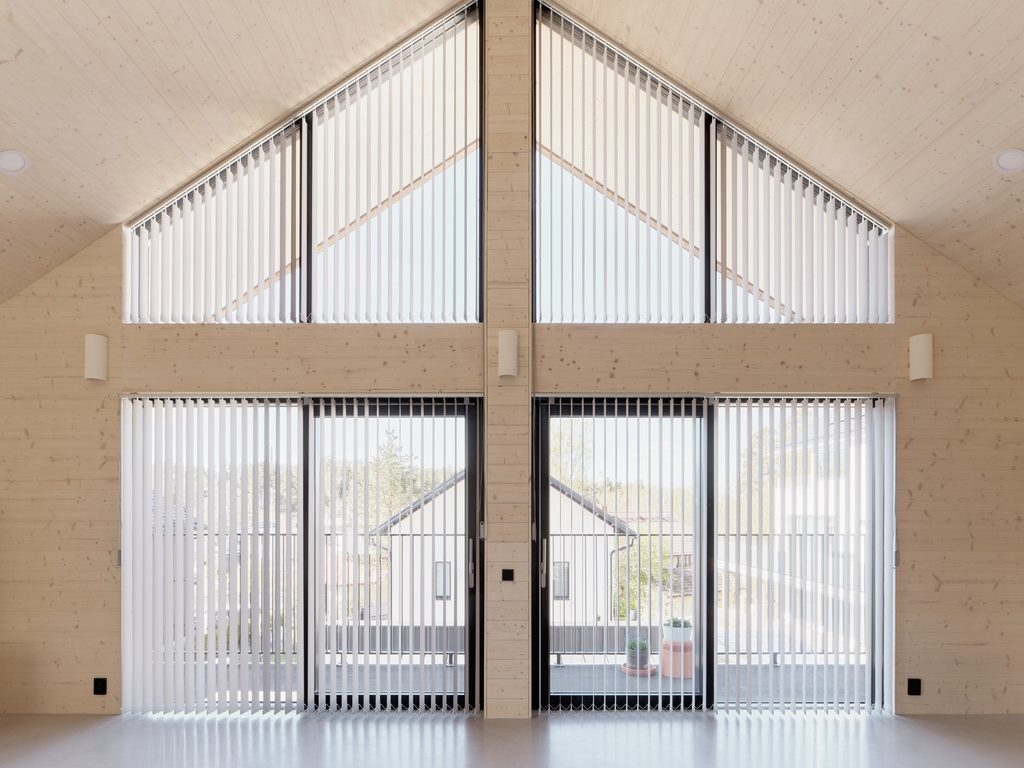
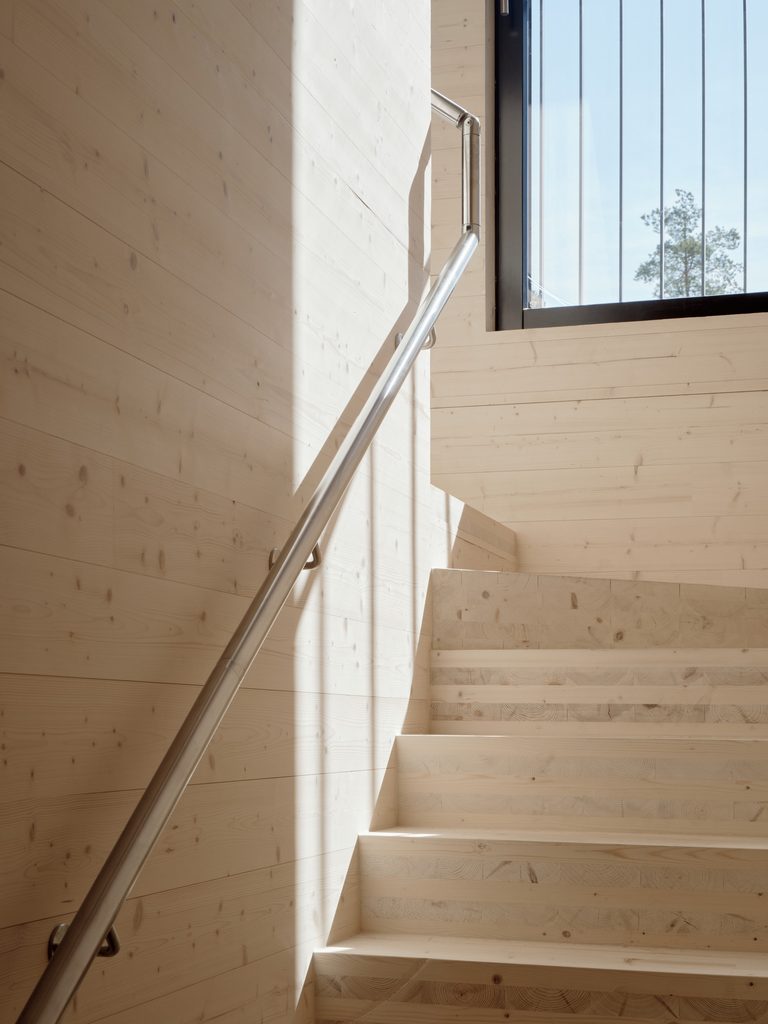
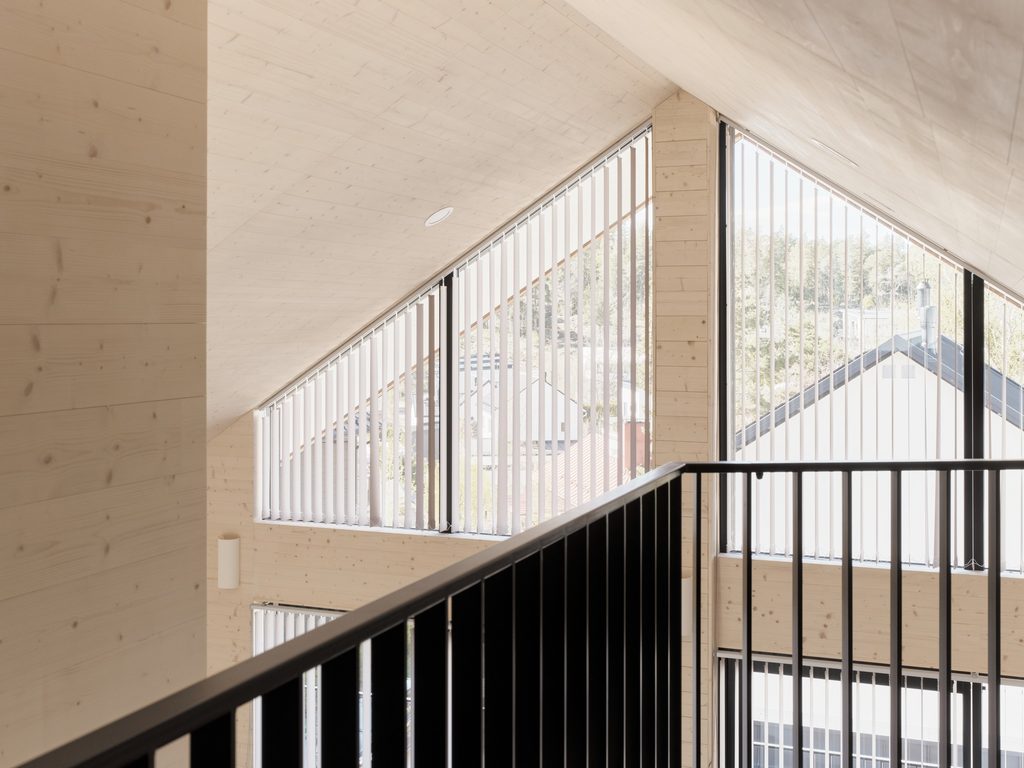
One of the workspaces is located high on a loft, opening towards a precisely framed view of the surrounding rocks and pine forest.