

Structural, material and spatial
In Finland, forests have historically been closely tied to building.
KAINUU brings this tradition into contemporary architecture. Responsibly sourced mass timber from northern forests becomes structure, surface and part of the atmosphere of a space.
KAINUU houses do not need to look alike. What unites them is a way of thinking about building.
The environment, light, timber and everyday life form the basis of the design, while the technical complexity ultimately recedes into the background.
Behind KAINUU is more than a decade of experience in CLT manufacturing, our own production in Kuhmo and more than 1,000 completed mass timber buildings.
Houses
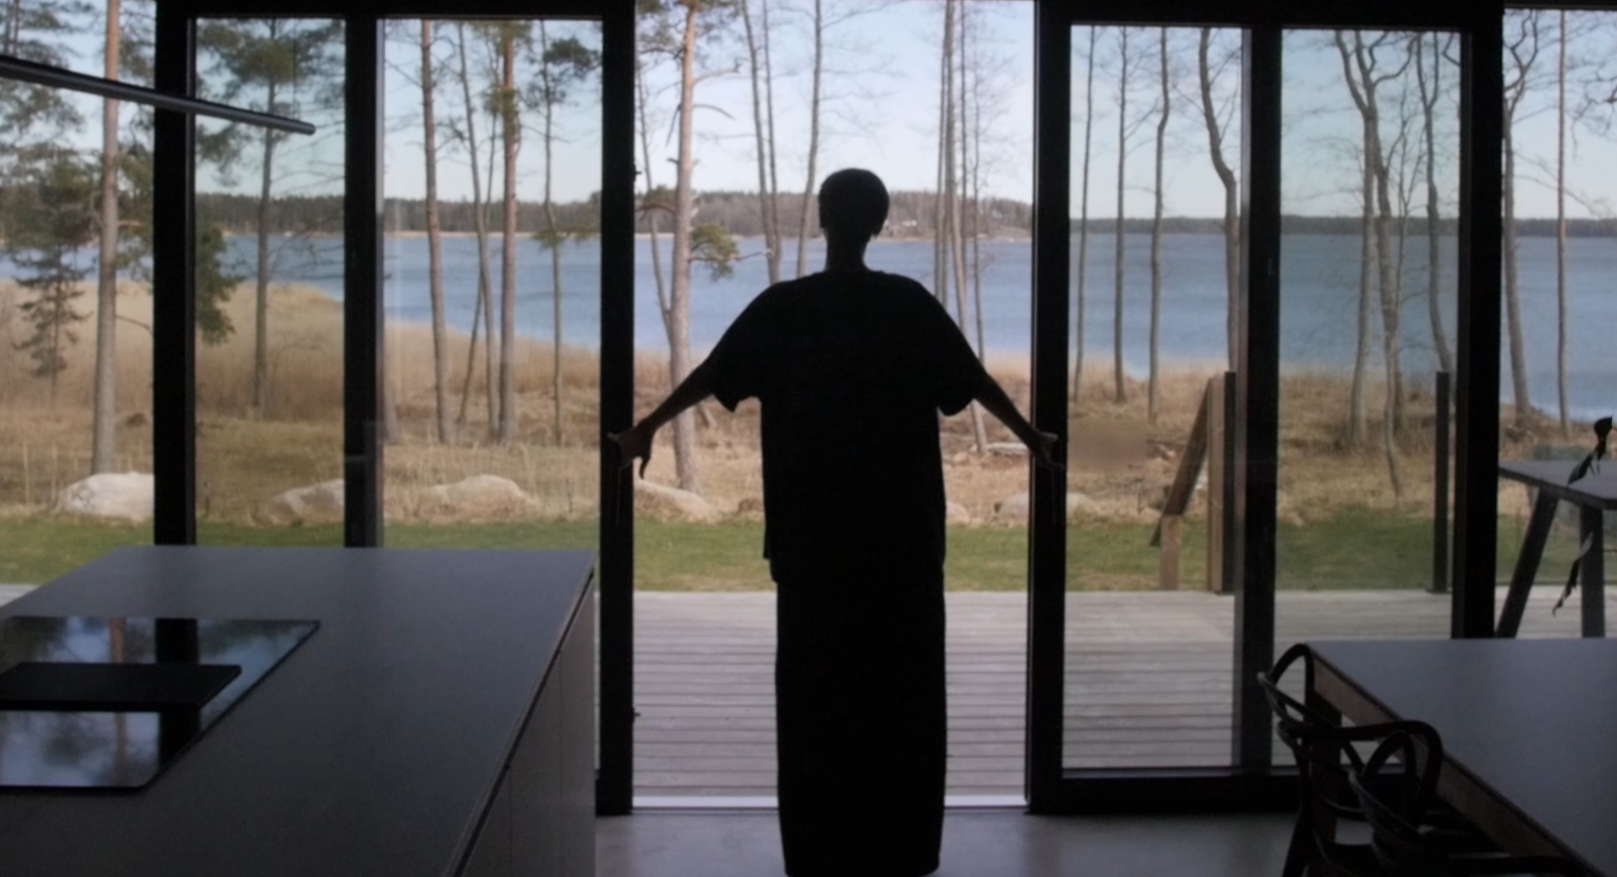
KAINUU houses do not follow a single style or model. What they share is the strong presence of mass timber, a clear structural logic and a precise relationship to their location.
At the heart of one house is a tall, open common space; in another, a long view opening onto the landscape; and in a smaller building, an intimate scale.
CLT provides architectural freedom while also ensuring a strong material continuity throughout the building.
Lentua
- 200 m2
- Uusimaa, Finland
- Home for a couple
- Symmetrical floor plan
- Long spans
- Winter installation
Naava
- 140 m2
- Uusimaa, Finland
- Second home for a family
- Coastal site opening to the sea
- 6.5 m high living room
Ypykkä
- 30 m²
- Lake Saimaa, Finland
- Compact living
- Remote location
- Adaptable layout
Onto
- 200 m2
- Helsinki, Finland
- Home for a family with children
- Challenging rocky slope site
- Complies with Helsinki’s zoning regulations
- Meets special fire safety requirements
Mass timber
The timber is meant to be seen.
In a CLT house, the load-bearing structure also serves as the finished interior surface. The wood isn’t hidden inside the wall; rather, its surface, scale, and structure are an integral part of the space.
Mass timber gives a building a distinct feel. Light dances across the wooden surfaces as the day and seasons change, and the material evolves alongside the house over time.
Design
An existing KAINUU house, a new design or an architect you’ve already chosen.
KAINUU house
Choose a previously designed KAINUU House as your starting point. We’ll adapt it to your site, your requirements, and the location.
Design something new
We design a new house with you from the ground up, shaped by your site, the way you live and what you want from the home.
Your Choice of Architect
You can also build a KAINUU House based on plans from an architect of your choice. KAINUU takes care of the CLT structure, from element design through to assembly.
Get in touchDelivery
How much would you like KAINUU to deliver?
KAINUU Package
Architecture, technical design, CLT frame, facades, windows, and roof. Manufacturing and assembly. The result is a warm, weather-tight building ready for interior works. Through our partner network, the house can be completed to move-in ready.
CLT Package
The CLT package covers the CLT element design, manufacture of the CLT elements and assembly of the frame. It is suited to projects where you already have an architect, design team or developer in place.
Get in touchProcess
From first ideas to a finished house.
Getting to know the project
We go through your site, goals, budget and schedule, and determine the delivery approach best suited to the project.
Architecture
We design the house with you in a realistic 3D model, based on the site, your needs and your budget.
Manufacturing
We finalise the digital building model and manufacture the CLT elements to precise dimensions in Kuhmo.
Construction
The CLT frame is erected quickly and the house is brought to the agreed delivery stage.
Get in touchComplexes
Multi-building projects
Hospitality and tourism
Individual buildings and larger developments for hotels, resorts and tourism projects.
Developers and contractors
Bring KAINUU’s building system and CLT expertise into your own construction project, either as a KAINUU package or a CLT package.
Property and area development
Mass timber solutions for multi-building projects and larger developments.
Get in touchOrigin
KAINUU takes its name from the place where our houses are made. In Kuhmo, in the Kainuu region of Finland, forests, timber processing and manufacturing technology exist close to one another.
We use Finnish timber that is processed into CLT near its place of origin. The key components of each building are manufactured precisely in the factory before work begins on site.
In Kainuu, knowledge of forests, timber and building has deep roots. A calm, deliberate way of working meets advanced manufacturing technology.
Contact
Tell us briefly about your project, its location and where you are in the process. Your starting point can be a KAINUU house, a new design, your own sketches or a design by an architect of your choice.
Pekka Airaxin
Chief Design Officer
Architect SAFA

Ville Manninen
Chief Executive Officer
Markus Pääkkönen
Production Manager
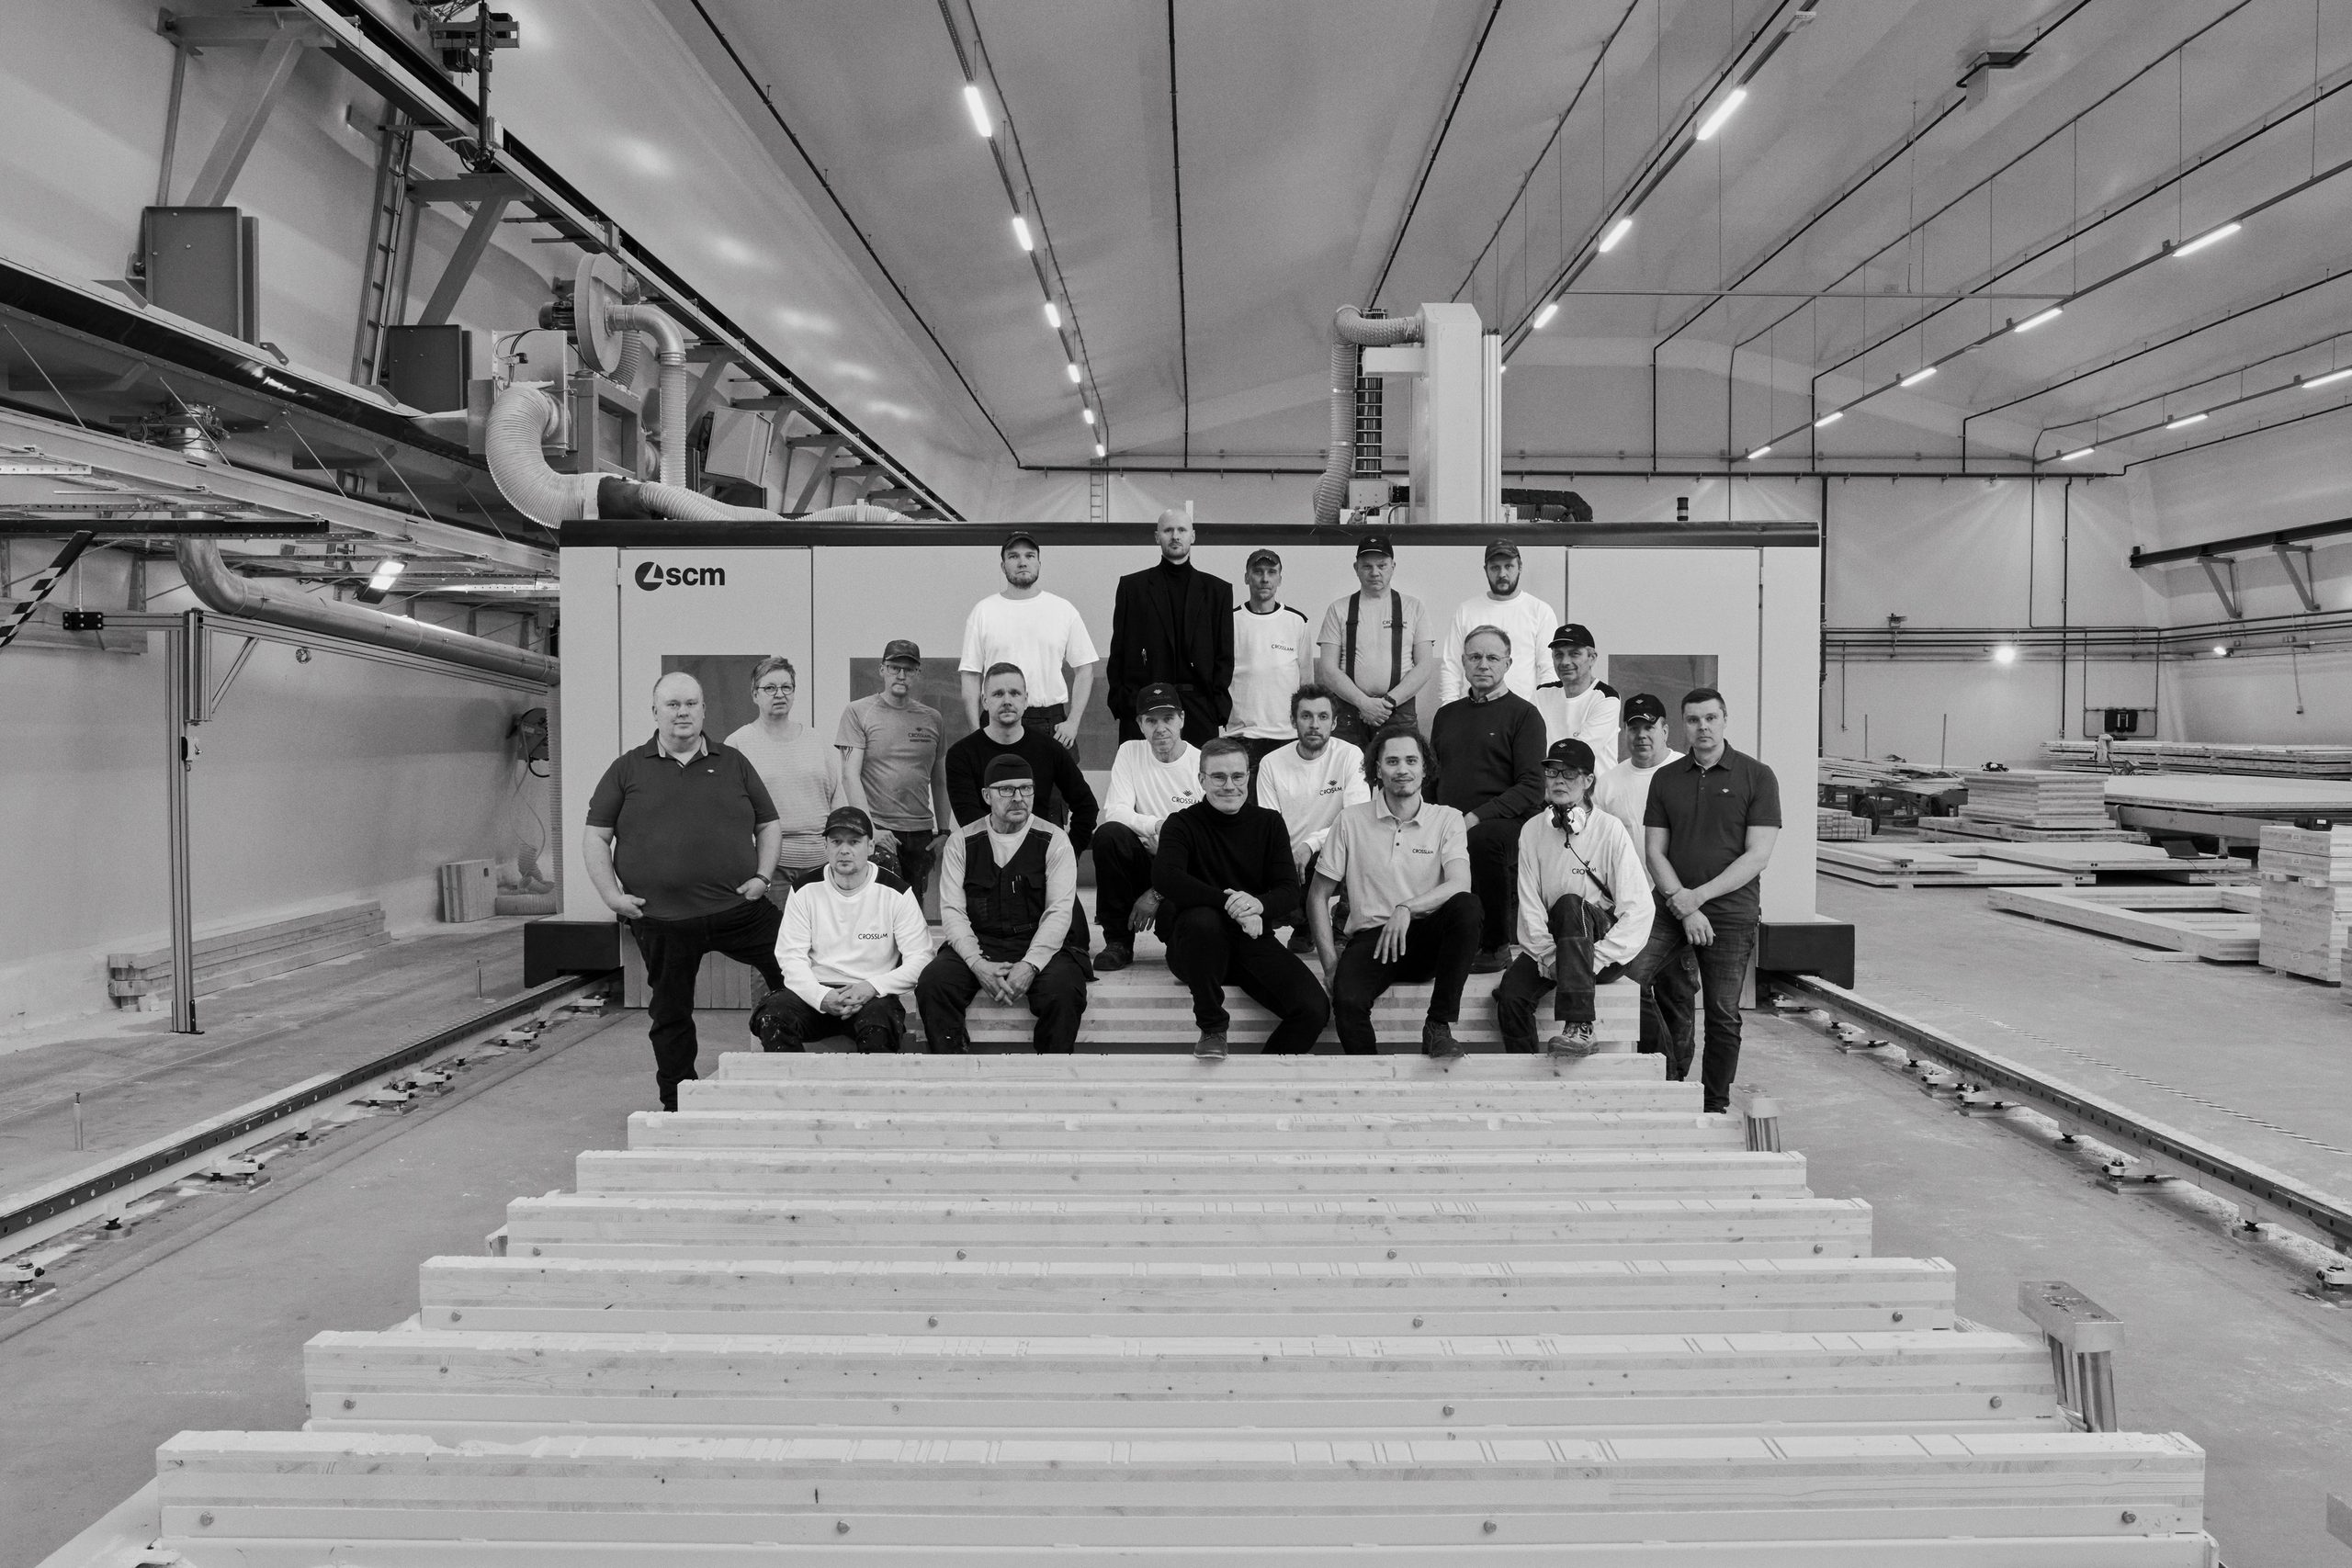
KAINUU team
KAINUU houses come from Kuhmo, Finland, with the same team taking them from design through production.
About
KAINUU was born from a desire to bring timeless beauty and durability to contemporary living. Our roots are in Kainuu, Finland, and in Finnish mass timber.
Since 2014, Crosslam has developed more sustainable ways of building. KAINUU now carries that expertise forward into high-quality mass timber homes.
Our architecture begins with space, light and the character of timber. We want to create houses that feel natural in their surroundings and stand the test of time.
We use Finnish timber that is processed into CLT close to where it originates.
KAINUU houses are made to be long-lasting, healthy and safe. Their timber comes from sustainably managed Finnish forests. A respect for wood is present in every detail.
We build homes made to last for generations.
KAINUU builds houses where mass timber is structure, surface and space.