Lentua
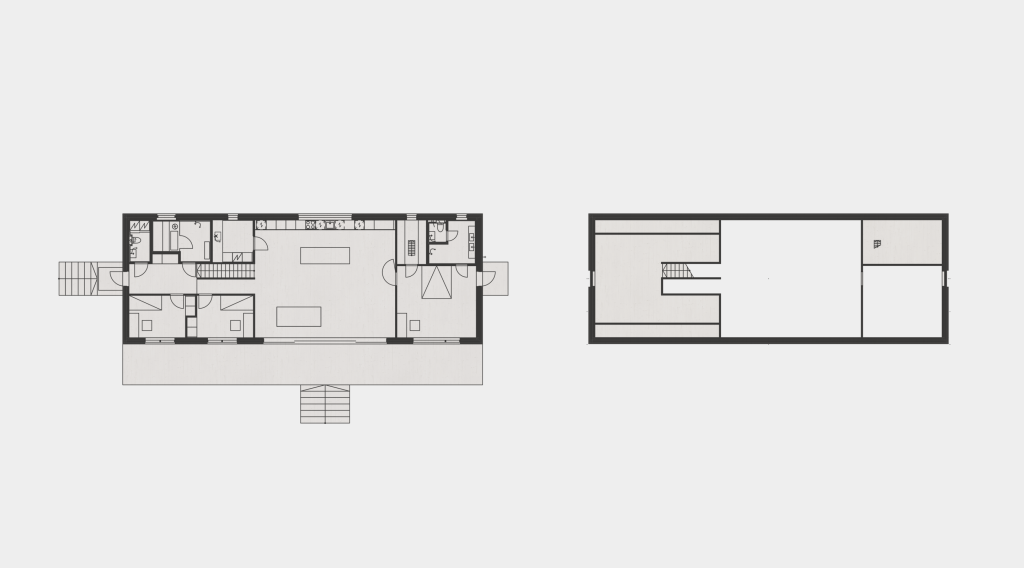
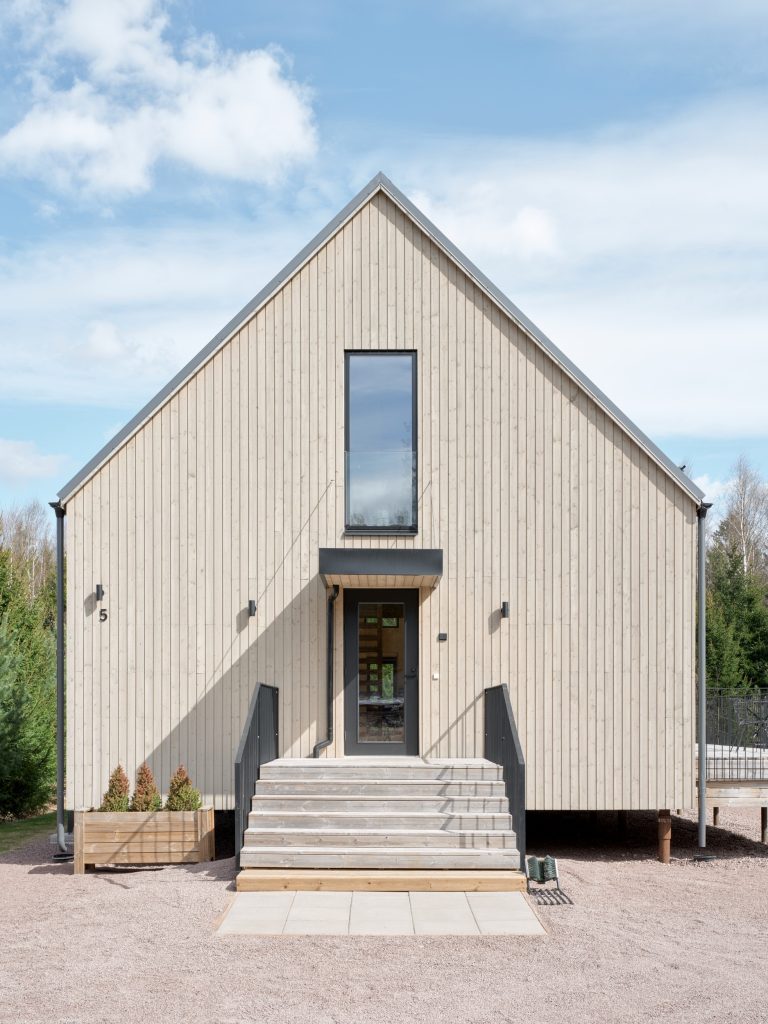
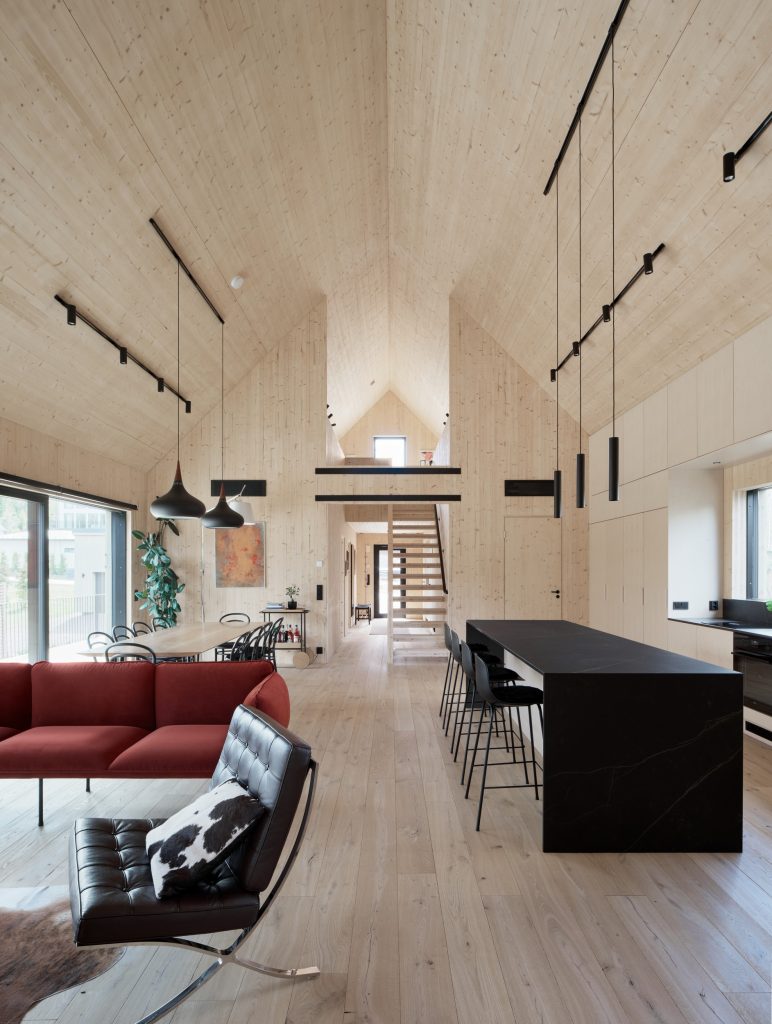
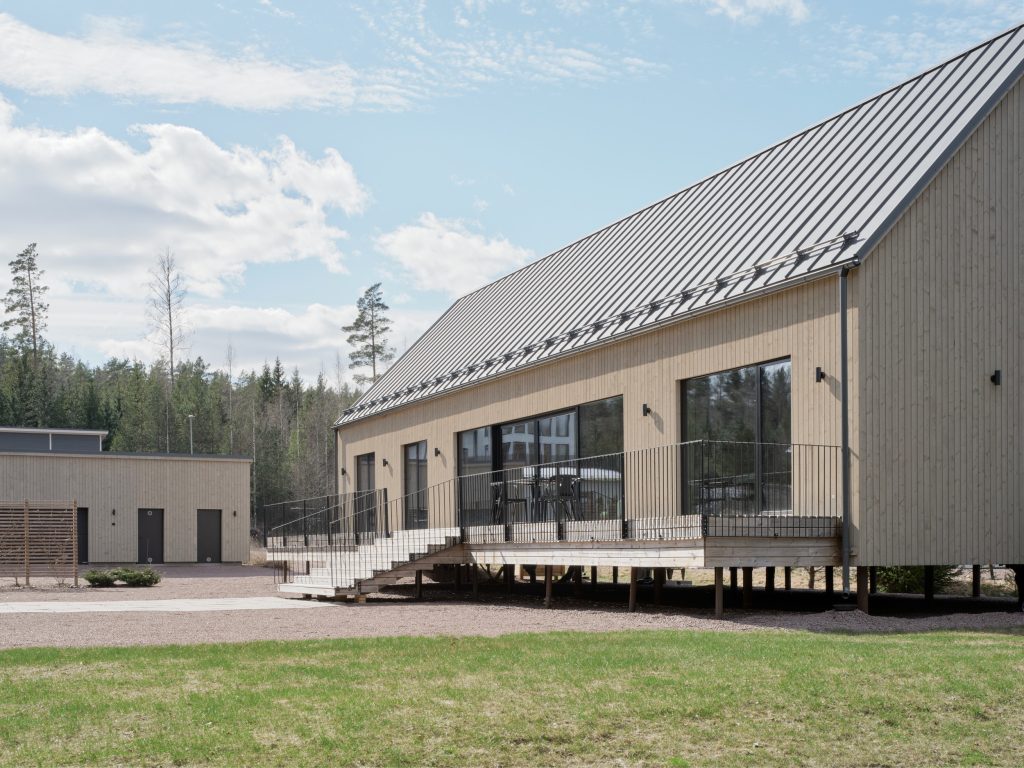
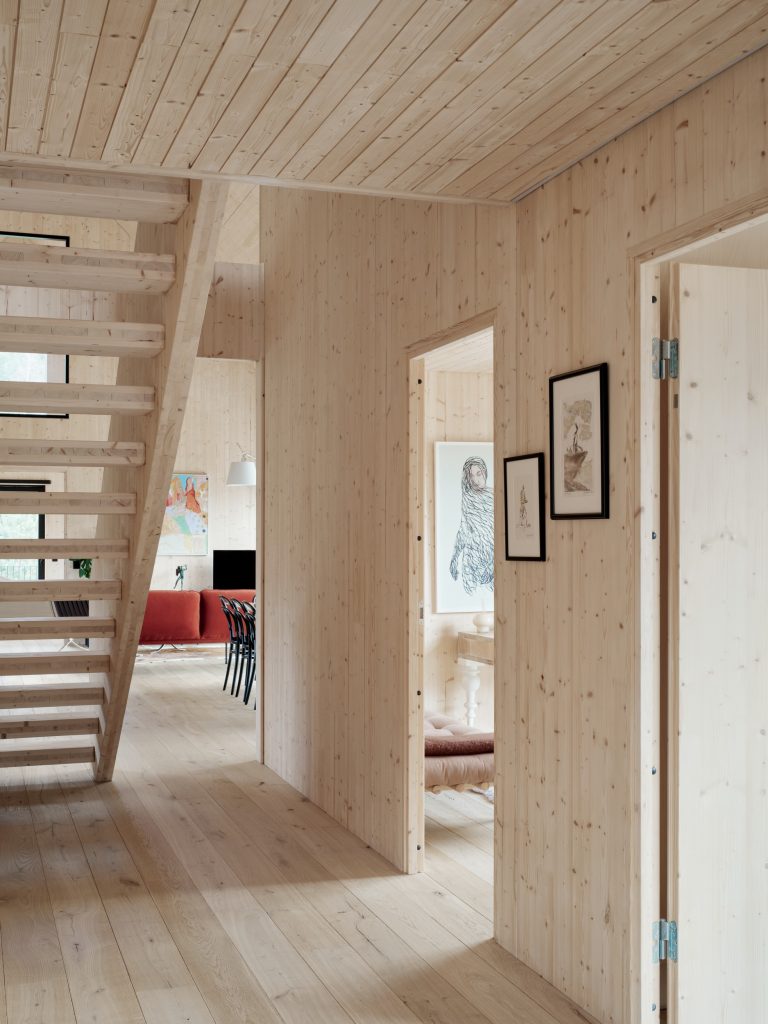
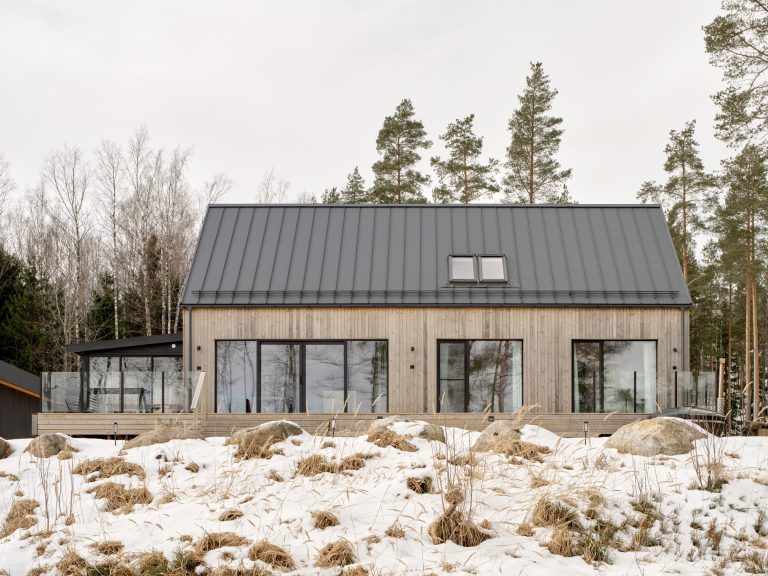
Lentua was designed for a wooded site in western Uusimaa, close to the coast. The house is organised around a symmetrical central axis, bringing calm clarity to the plan and opening a long view from the entrance through the house towards the spruce forest beyond.
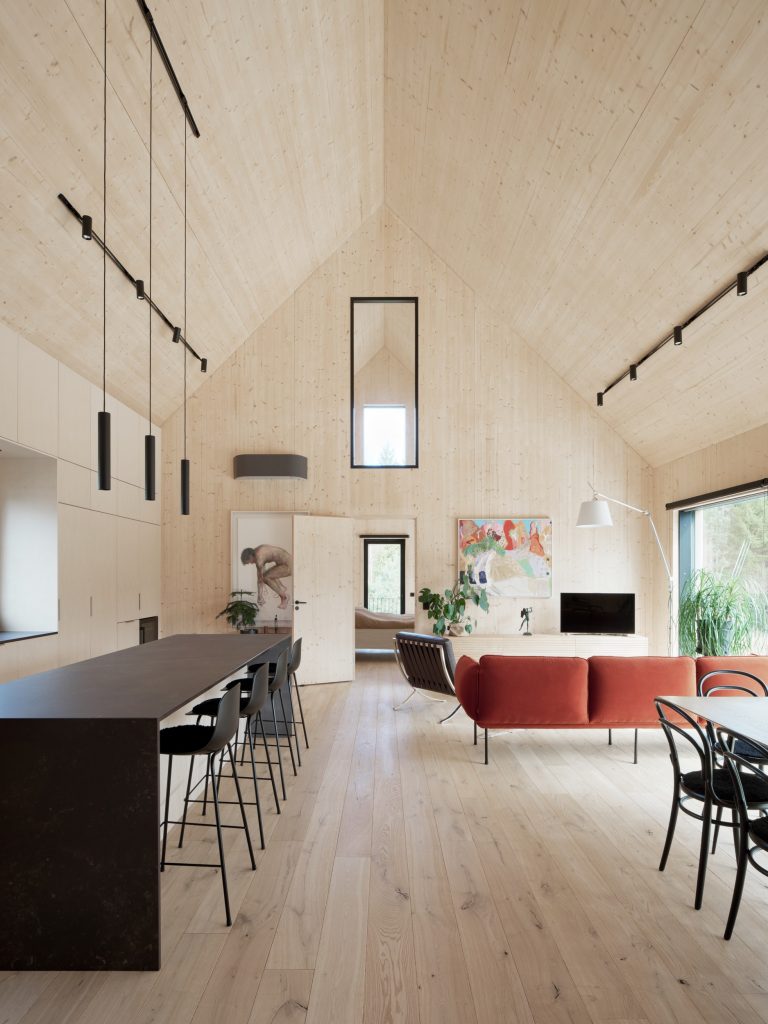
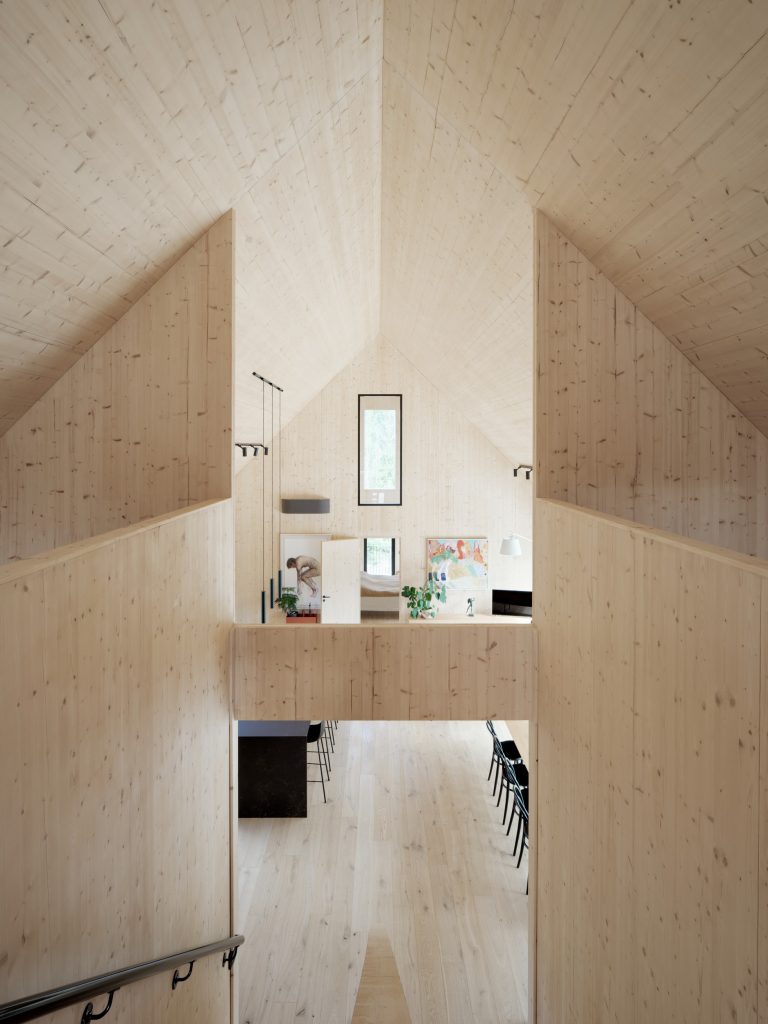
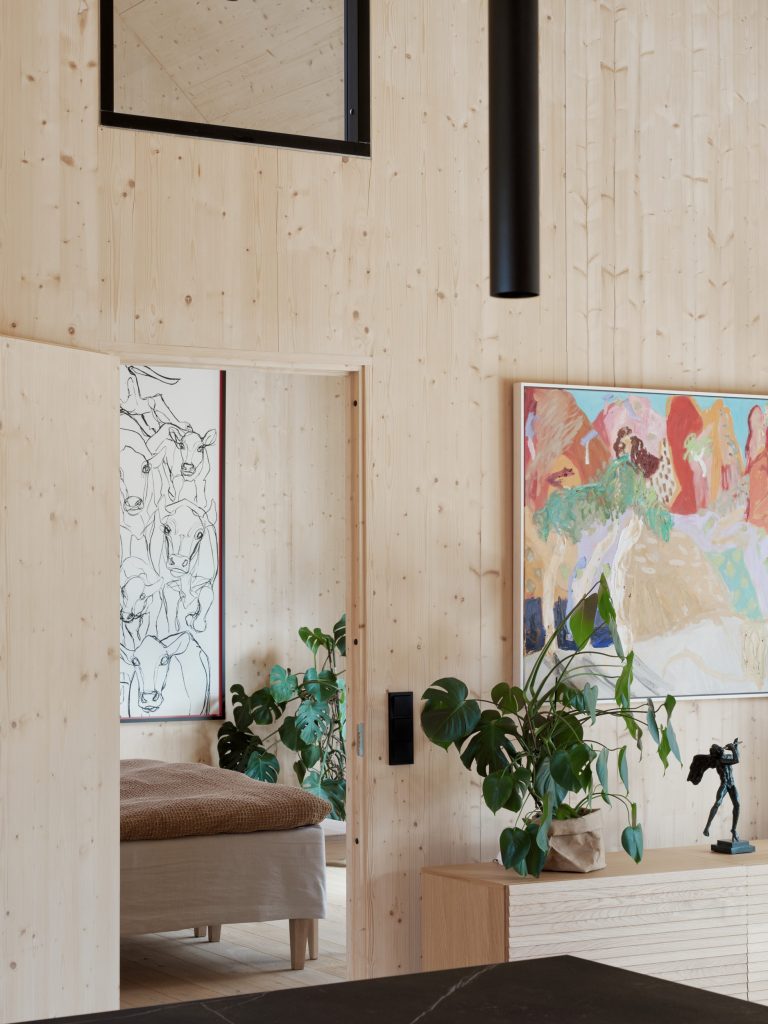
At the heart of the house is a 6.5-metre-high living room, where solid timber ceiling and wall surfaces create an almost sacred atmosphere.
The clear underlying concept can be adapted to different sites, scales and needs, while openings and connections between spaces can be composed individually.