Naava
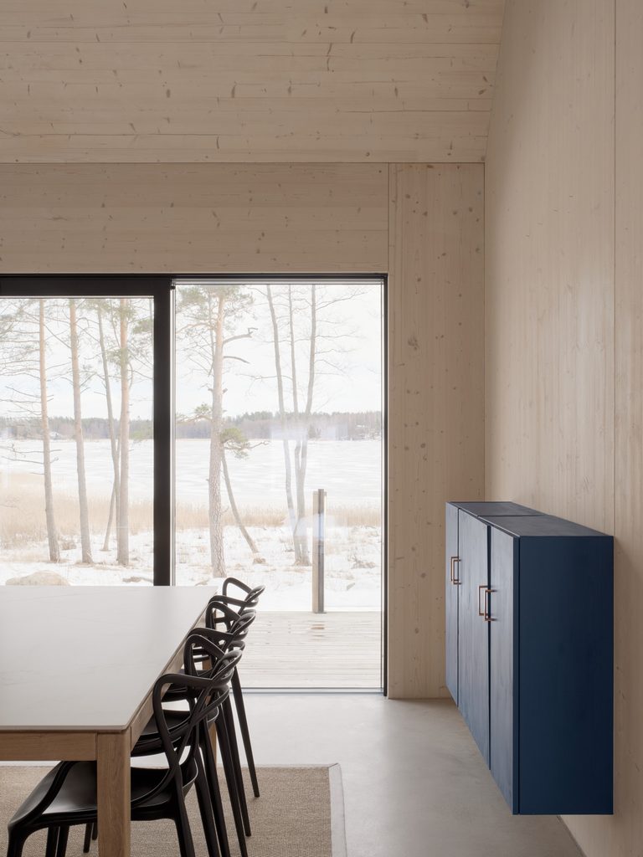
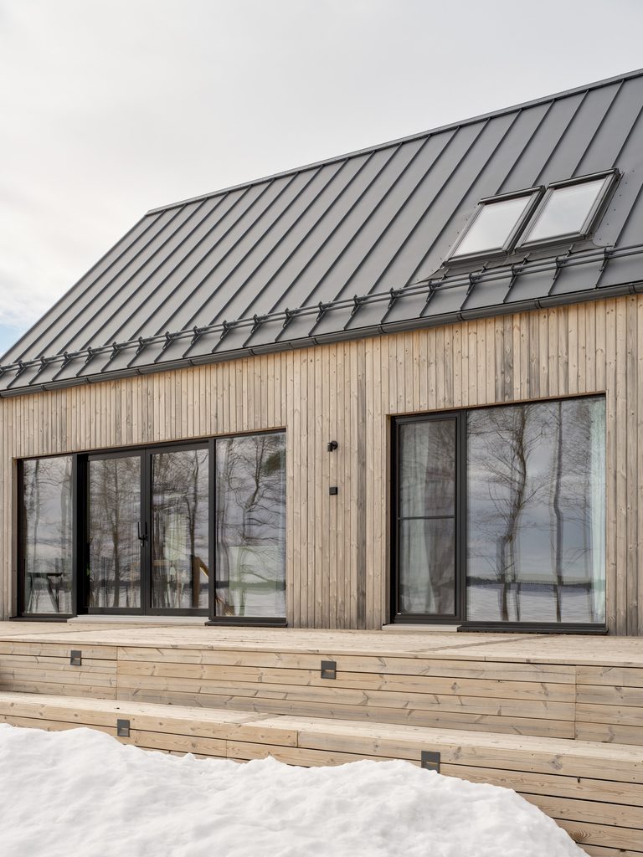
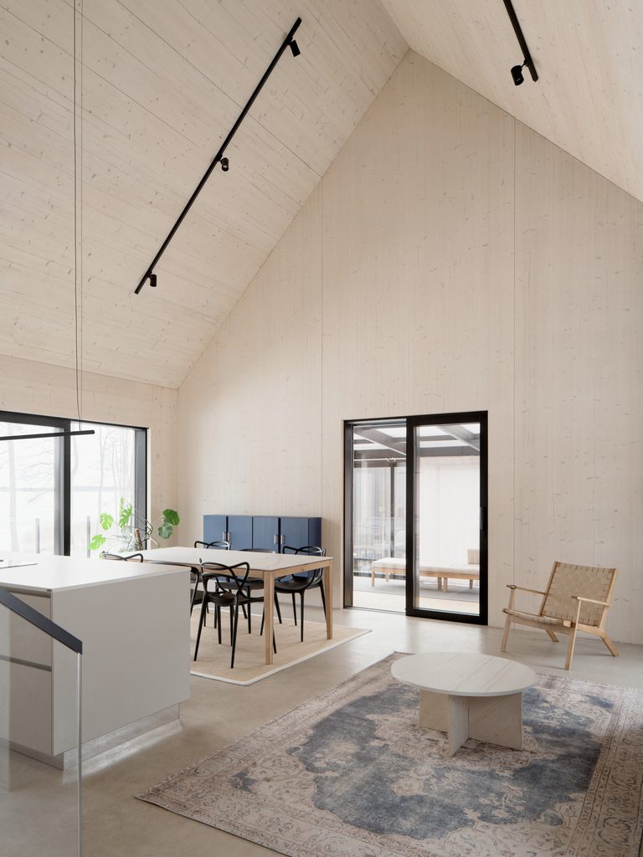
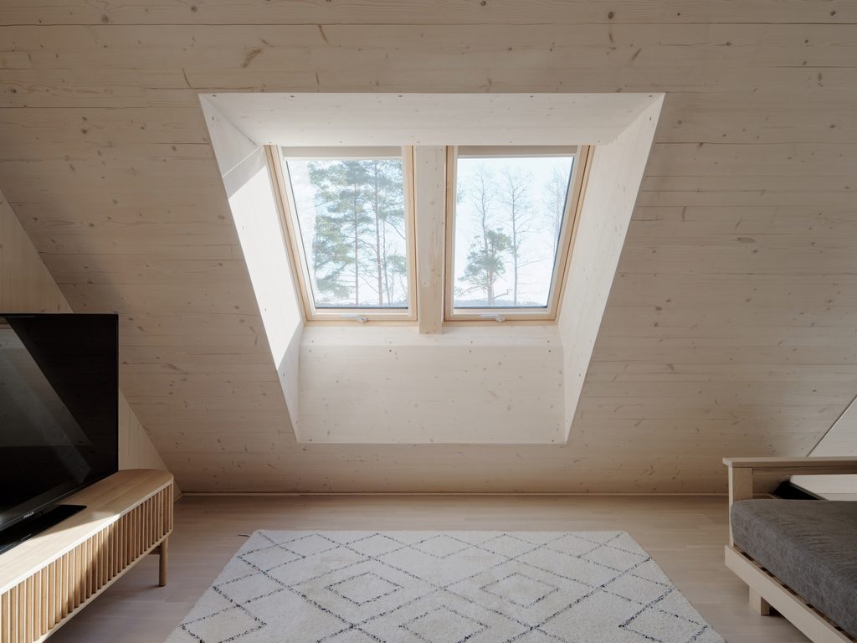
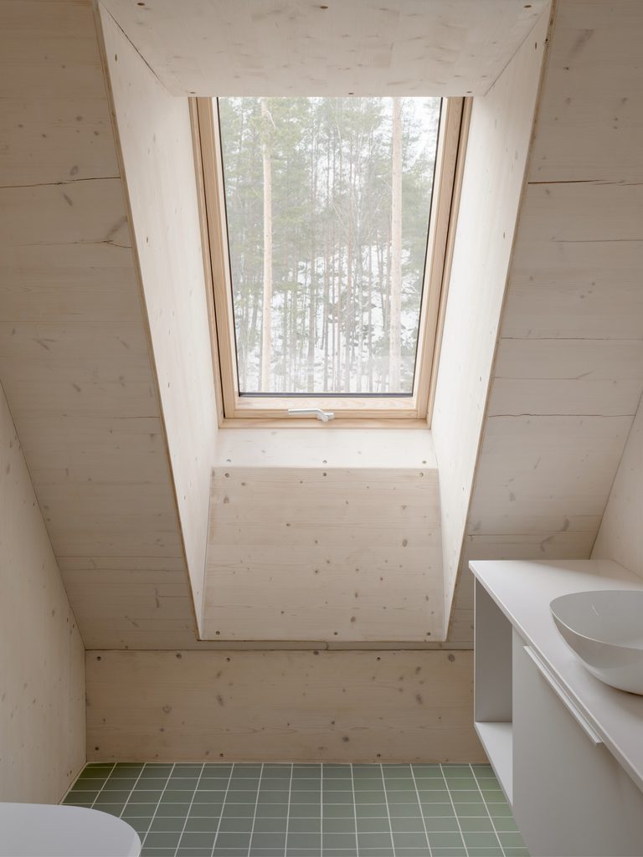
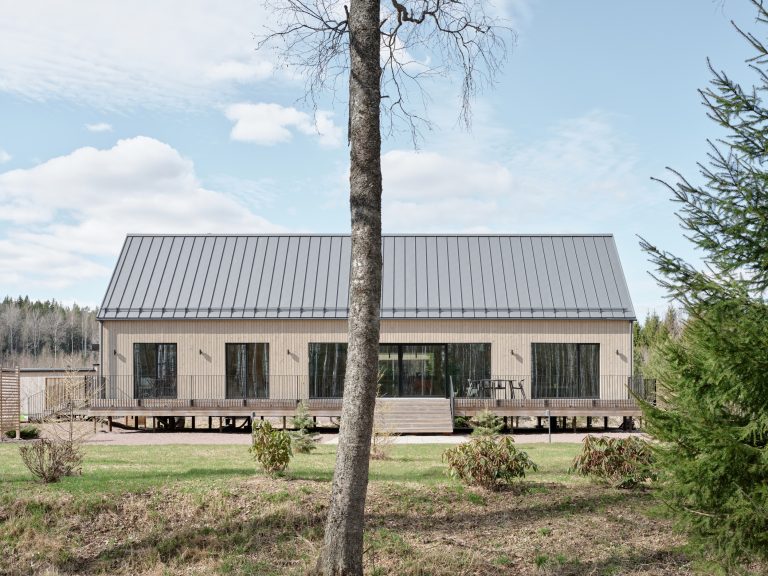
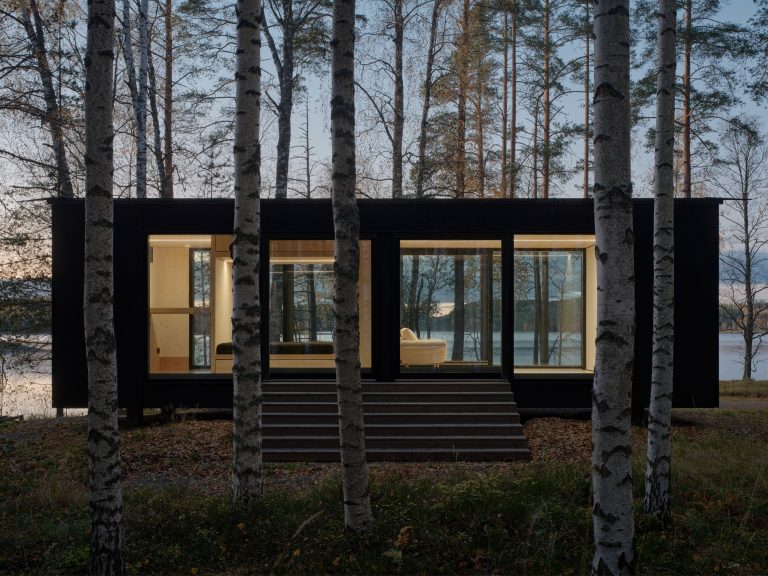
Naava was designed among views. To the south, the archipelago of Uusimaa opens directly from the large windows and sliding doors of the living room and bedrooms. Above and to the north, skylights frame the old pine trees on the site.
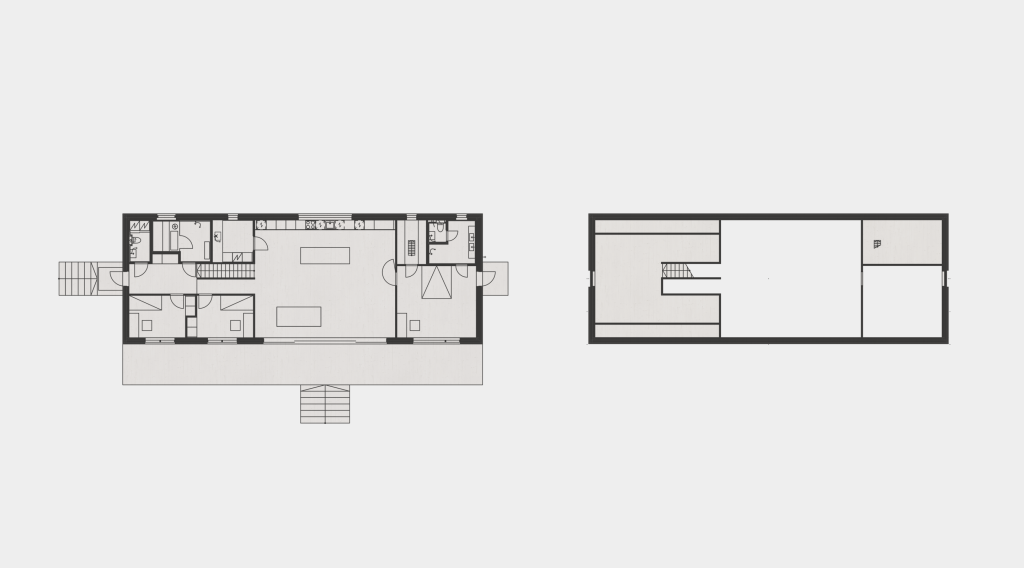
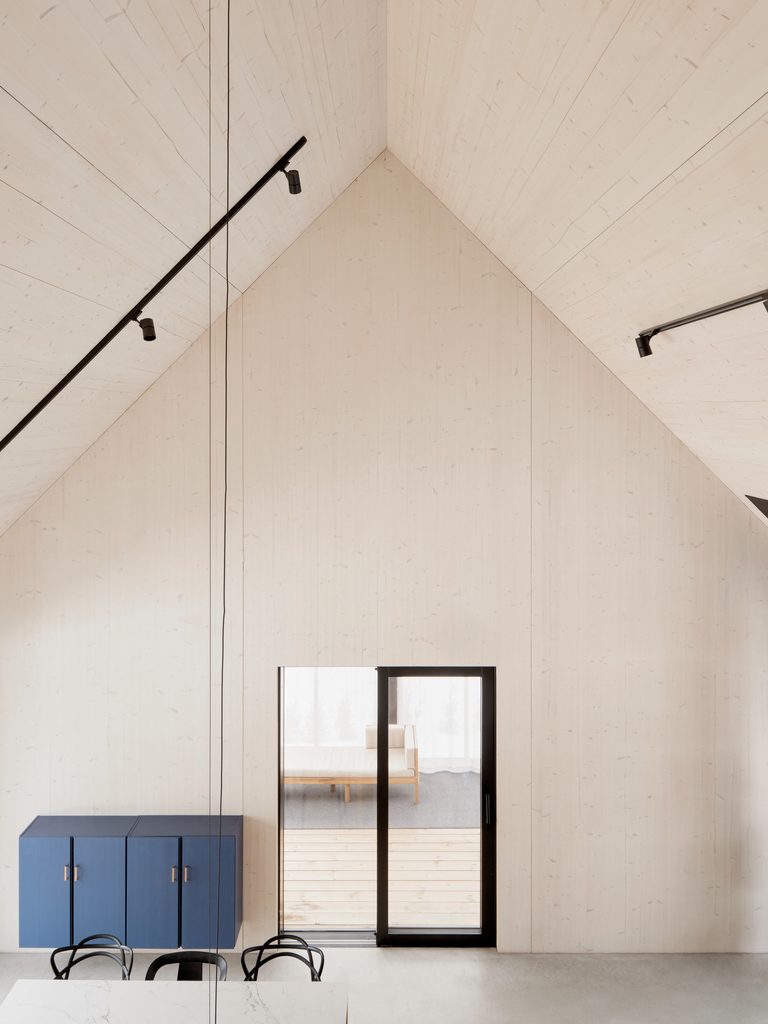
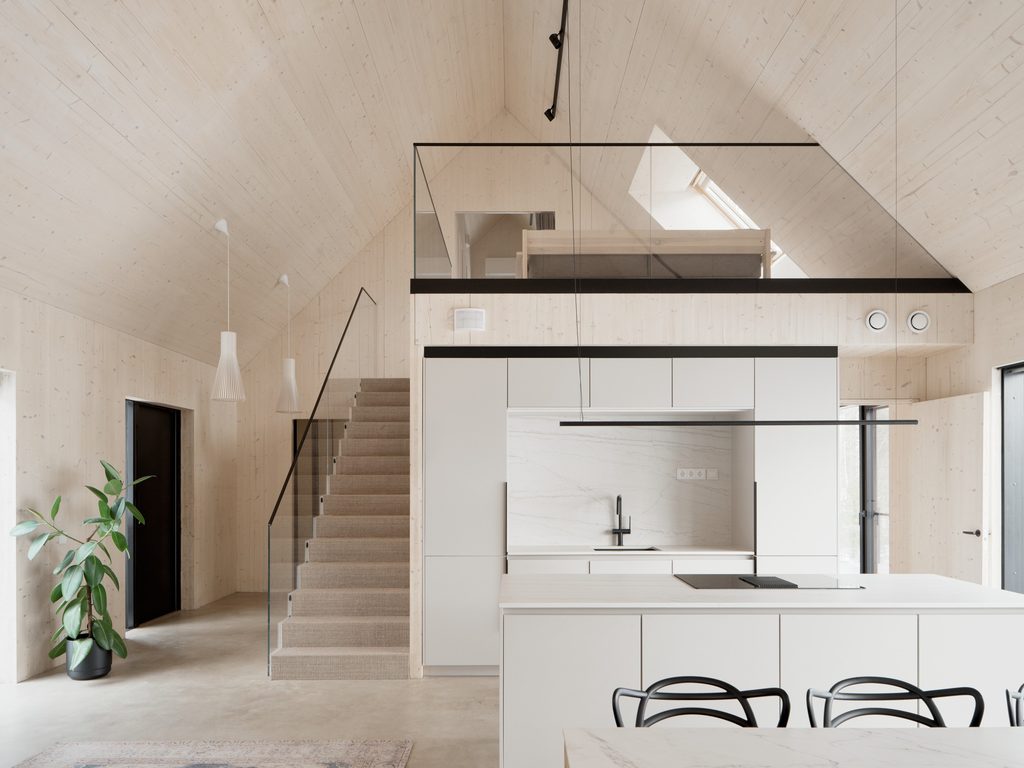
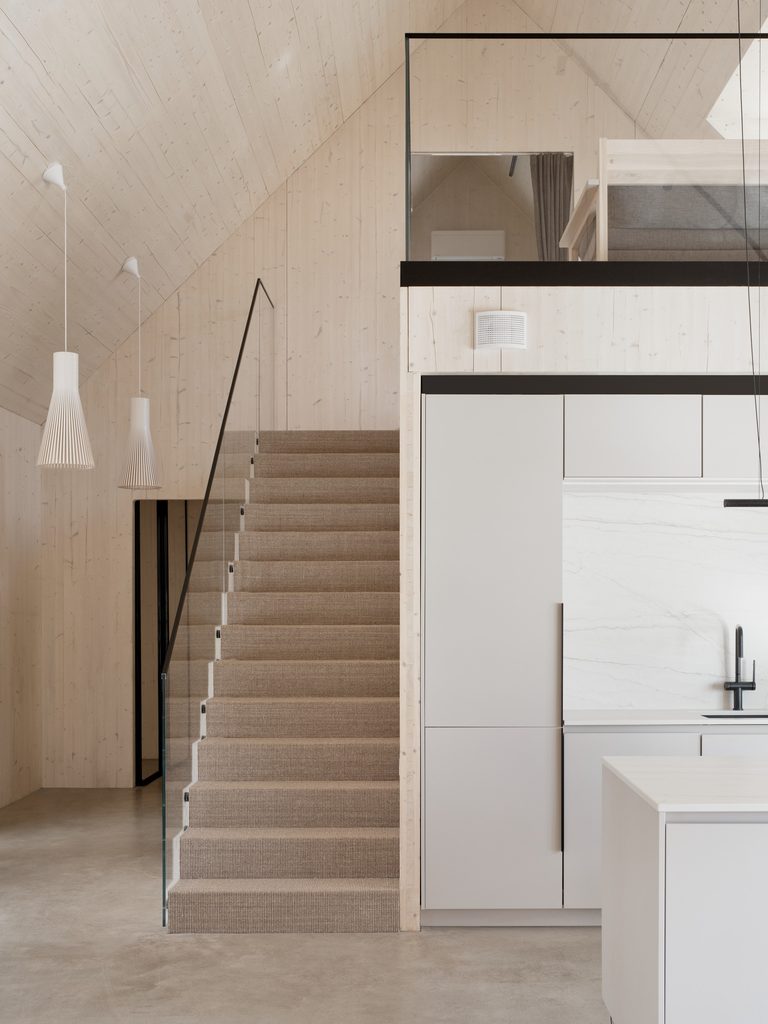
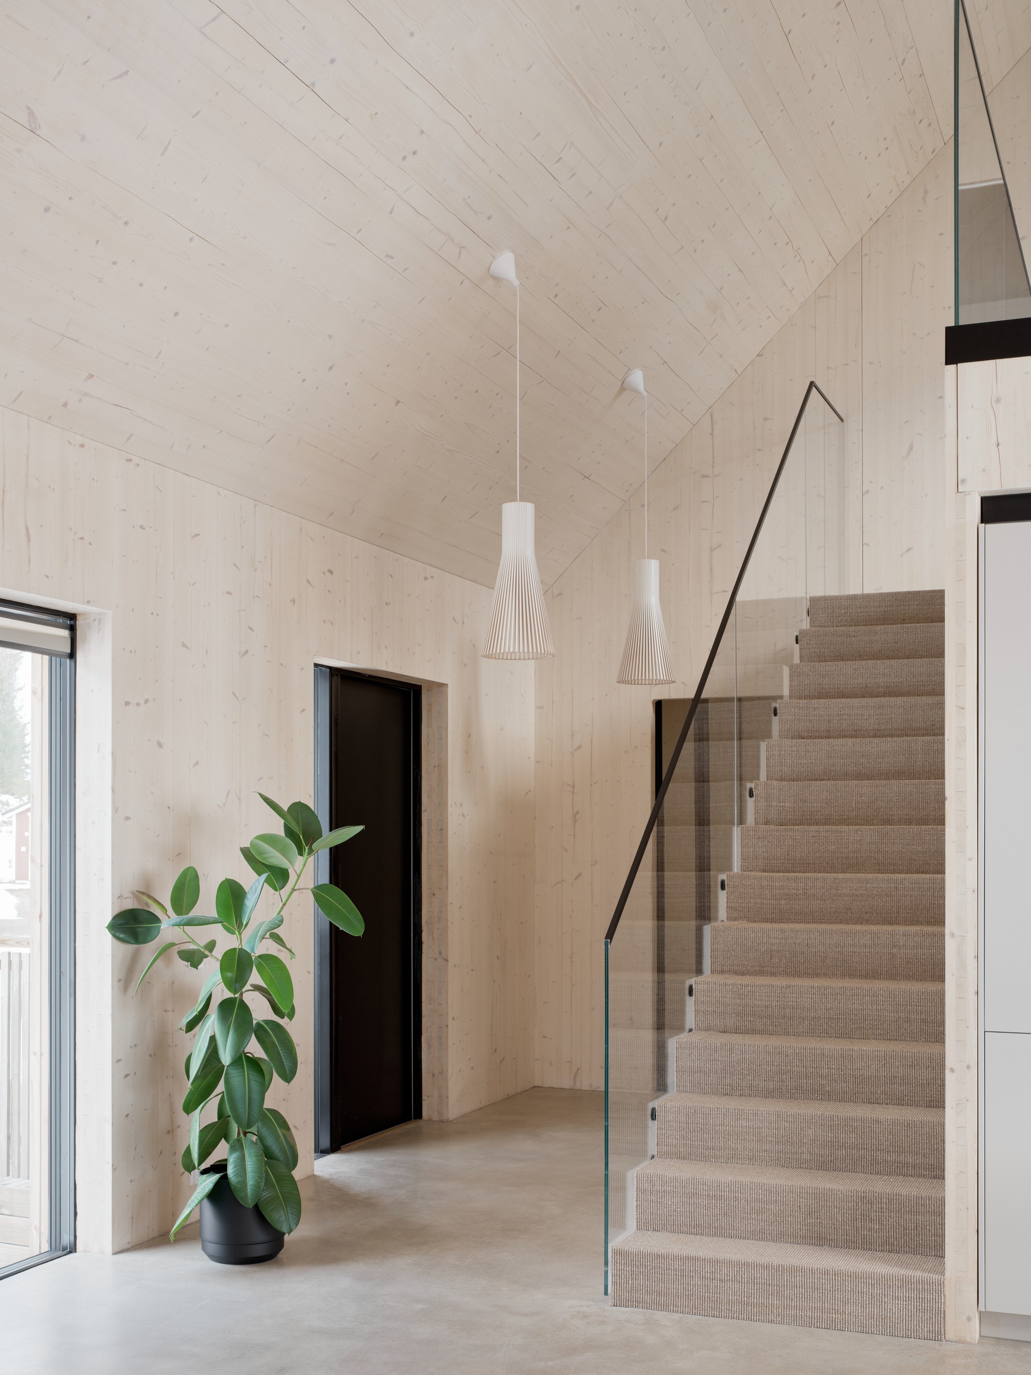
The plan forms a loop, allowing movement from room to room around the house. At its centre are the kitchen, utility spaces and WC. The living room rises through two storeys and connects to a quiet reading nook on the loft.